You are viewing all listings Homes with 4 or more Bedrooms between $0 and $30000000 dollars.
$4,195,000 $918 per sq.ft. Village of Melvin Village in Town of Tuftonboro NH Home »
330 Ft. of Waterfront on Lake Winnipesaukee6 Beds | 6 Baths | Total Sq. Ft. 4571 | Acres: 6.5
Listed on Thursday May 21, 2026
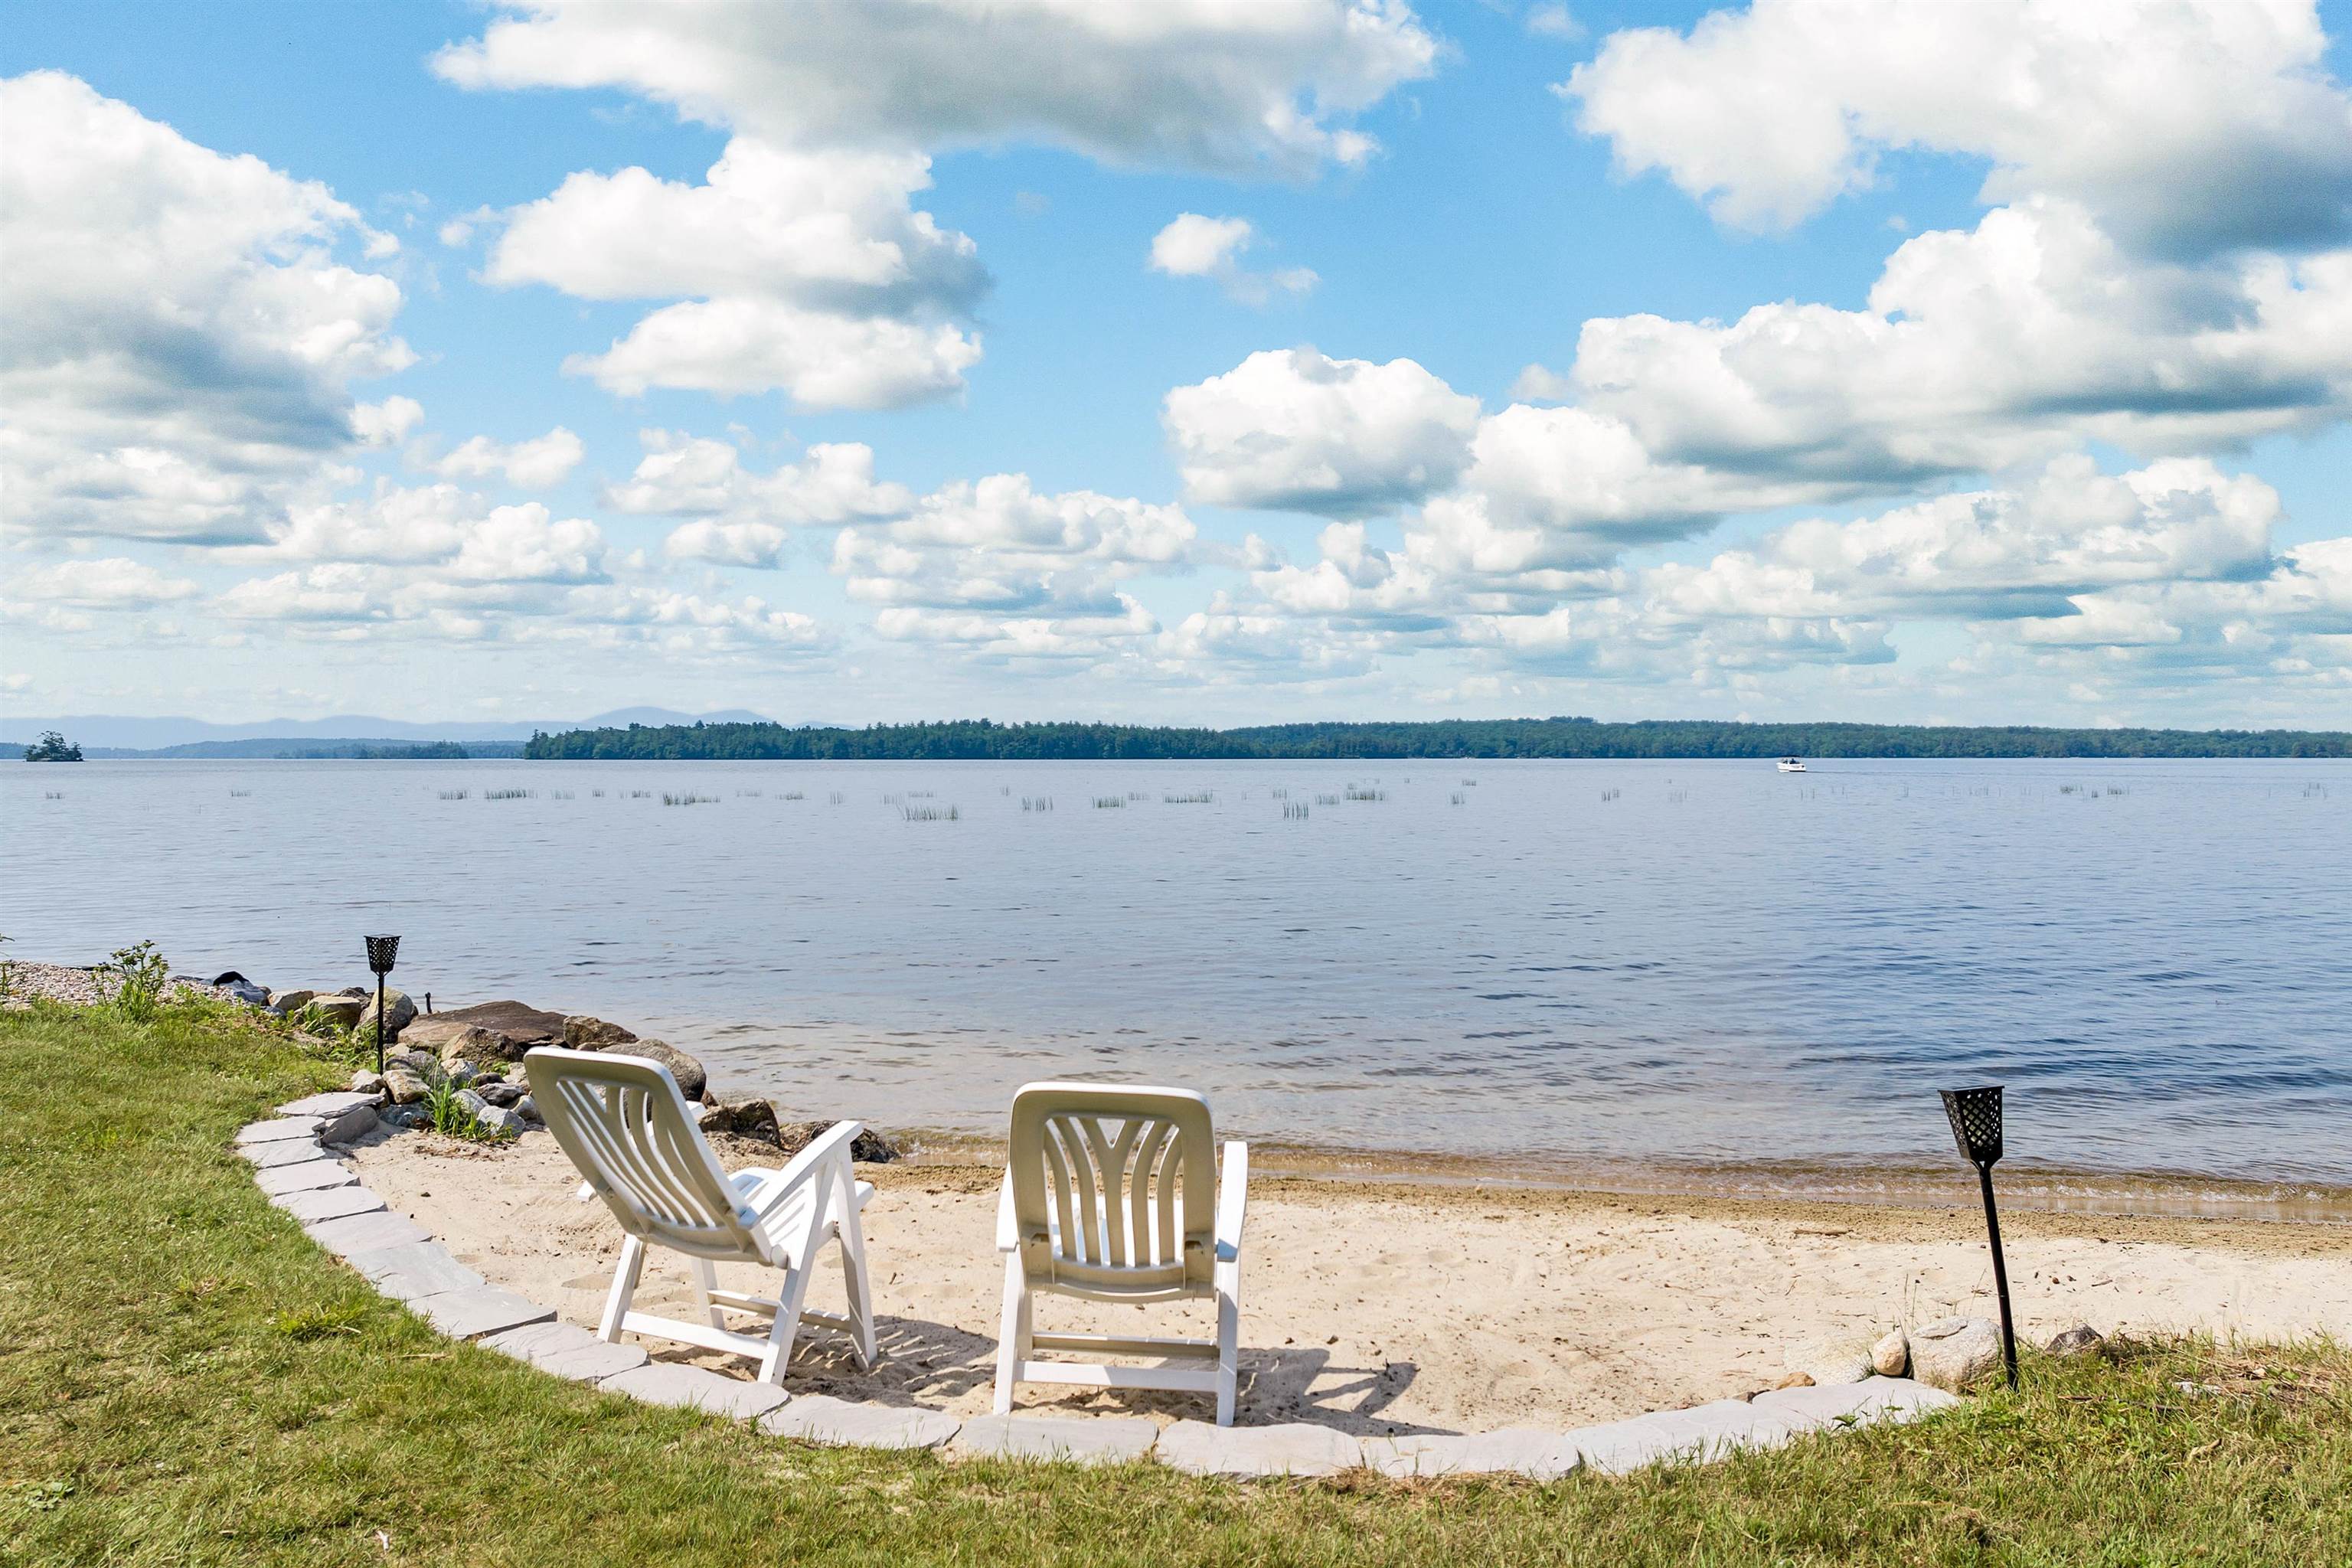
Description: This is a rare once-in-a-generation opportunity to own an iconic waterfront compound in coveted Melvin Village on Lake Winnipesaukee. Set on 6.5 private, level acres with over 300 feet of pristine lake frontage, this extraordinary property offers a combination of scale, privacy, grandfathered waterfront structures, and future potential that is seldom available on the Lake. Sweeping southern exposure and panoramic views across Melvin Bay to the Belknap Mountains & Gunstock Mountain Resort, the setting is nothing short of spectacular. The property includes a walk-in sandy beach, permanent docks with four boat slips, all-day sun, and breathtaking sunsets throughout the year. The compound features three distinct residential structures thoughtfully designed for entertaining, hosting guests, and multi-generational living. The main residence offers 3bd and 2.5 baths, highlighted by a spacious chef's kitchen, generous dining and gathering spaces, office, screened porch, and a first-floor primary suite. A heated 4 car garage includes a beautifully updated one-bedroom apartment above, while the grandfathered residential boathouse sits directly at the water's edge with 2 bd, 2 baths, and nearly 180-degree water views from its unparalleled lakeside setting. Add'l amenities include a detached three-car garage, substantial boat barn storage, beautifully landscaped grounds, patio spaces, gazebo with hot tub, & exceptional room for boats, vehicles, recreational equipment, & lake-life entertaining. Equally compelling is the property's long-term versatility. Whether enjoyed as a private family retreat, legacy estate, vacation compound, or investment opportunity, the double-lot configuration and favorable zoning may allow for future expansion or additional residential structures, creating a truly unique opportunity on one of New Hampshire's most sought-after lakes. Seeing this property in person is the only way to fully appreciate the scale, privacy, views and lifestyle it offers. See Listing Details & 60 images. Includes a Virtual Tour

$4,395,000 $1,340 per sq.ft. Village of Mirror Lake in Town of Tuftonboro NH Home »
275 Ft. of Waterfront on Lake Winnipesaukee4 Beds | 4 Baths | Total Sq. Ft. 3640 | Acres: 1.07
Listed on Tuesday Mar 10, 2026
Description: Custom-built Lake Winnipesaukee waterfront home with 275' shore frontage. Coveted southwestern exposure facing the mouth of Winter Harbor and designed for comfort and functionality. This property offers exceptional living space, guest accommodations, and premium shoreline features. The main home includes custom cabinetry, pocket doors, wood-burning fireplace, and first-floor laundry. The primary suite features a walk-in closet, private office area, sitting room, and bath with whirlpool tub and separate shower. Large screened porch and wraparound porch provide extended seasonal living and water views. Three oil-fired forced hot air furnaces provide efficient heat. Full walkout lower level is partially finished, offering additional living, recreation, or storage space. Exterior is finished with low-maintenance vinyl shingle-style siding. Separate 400 sq ft, three-season electrically heated cottage includes open living and dining area with fireplace -- ideal for guests or extended family. 22' x 52' detached garage offers substantial storage with one 7' x 9' electric overhead door and one 10' x 18' overhead door suitable for larger vehicles or boat storage. Dock house plus 10.5' x 50' pier/crib dock provide excellent waterfront access and capacity for multiple boats. Prime harbor location with favorable sun exposure and strong boating access. Rare opportunity for a custom waterfront property with main home, guest cottage, large garage, and substantial dock infrastructure. See Listing Details & 56 images. Includes a Virtual Tour
$6,500,000 $1,179 per sq.ft. Tuftonboro NH Home »
Waterfront on Lake Winnipesaukee5 Beds | 6 Baths | Total Sq. Ft. 7200 | Acres: 10
Listed on Friday Jun 12, 2026
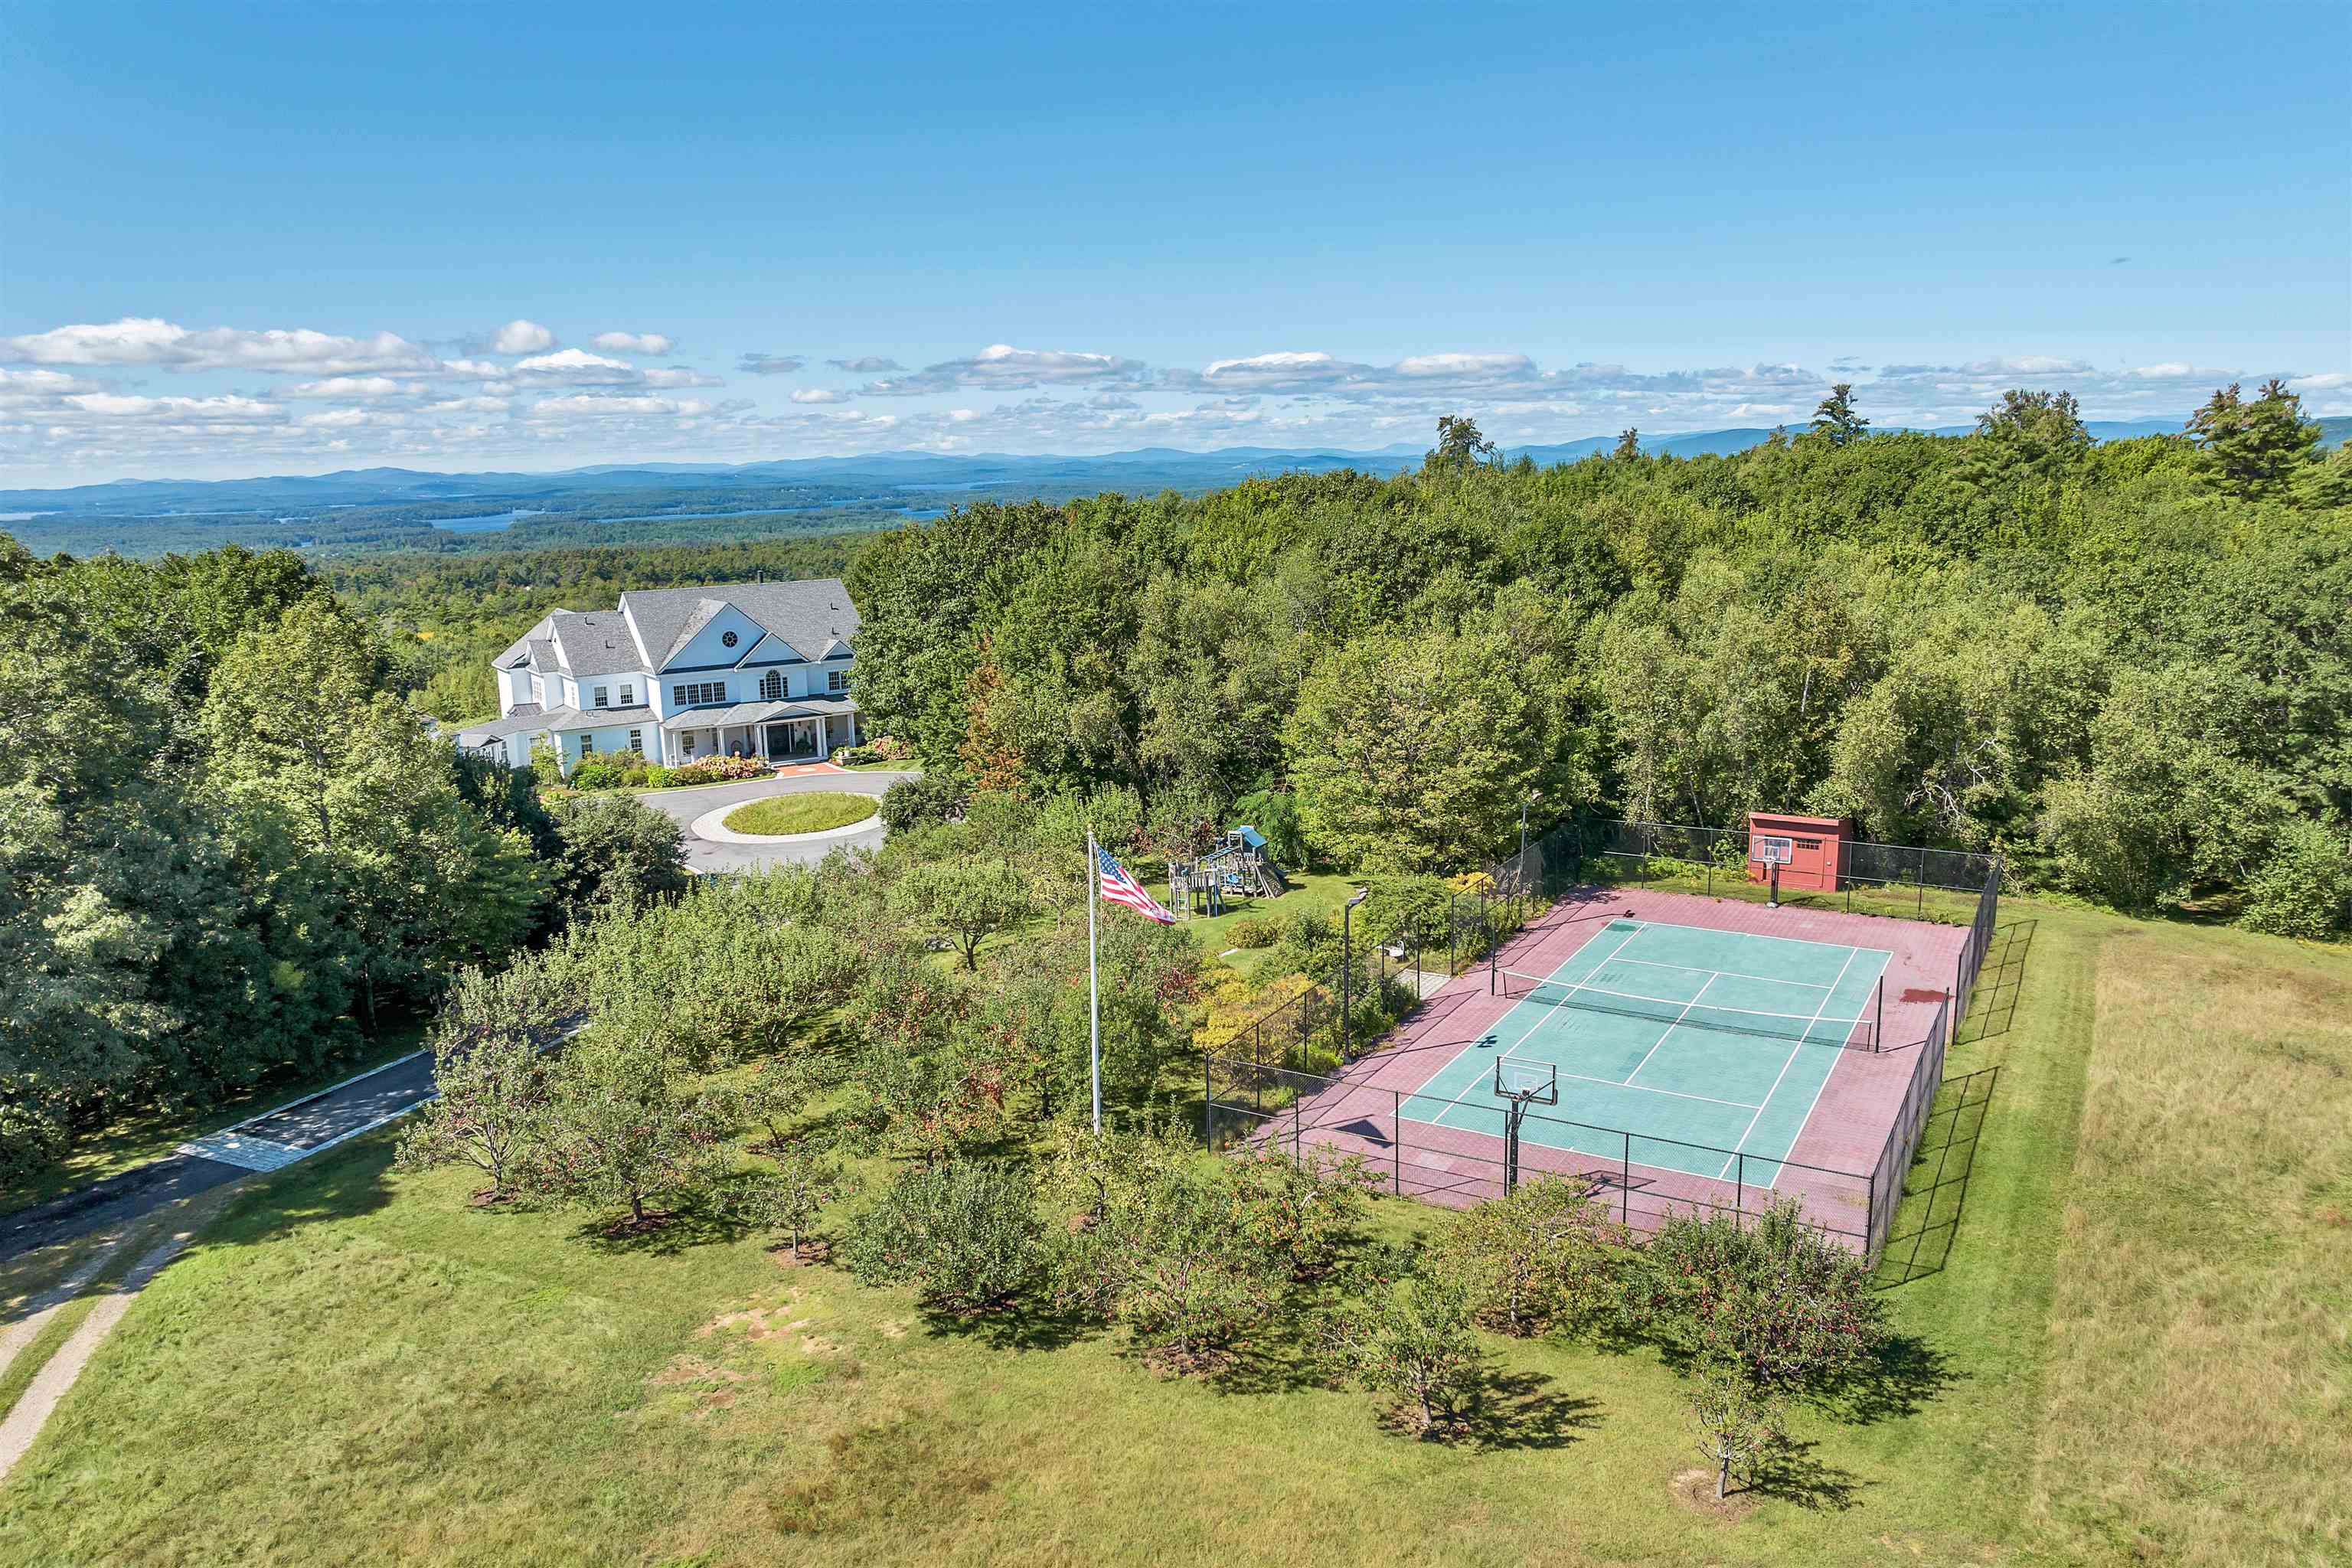
Description: Nestled atop a private hill with sweeping views of the White Mountains and Ossippee Mountain Ranges as well as Lake Winnipesaukee. A true sanctuary for outdoor enthusiast and equestrians alike, the property seamlessly blends refined architectural elegance with boundless recreation freedom. Step into a grand foyer boasting soaring 20-foot ceilings, welcoming you with an open and airy ambiance. The foyer flows seamlessly into the formal dining area and a mountain-view sitting room warmed by a classic wood fireplace--an inviting space to enjoy stunning vistas. To the right, discover an expansive formal living room designed with two distinct conversation areas and a cozy gas fireplace, perfect for relaxed entertaining and intimate gatherings. On the left side, the gourmet kitchen is equipped with all newer appliances and opens into a charming, more intimate gathering room. This space offers breathtaking views of the White Mountains and connects to an informal dining room ideal for everyday meals. A gorgeous, light-filled breezeway leads to a laundry room designed to elevate even the most mundane chores with ample space and thoughtful features. Upstairs, find four spacious bedrooms and three bathrooms, including a luxurious primary suite with his and hers closets for plenty of storage and convenience. The lower level features a large TV and game room for entertainment, a dedicated gun safe room complete with a gun cleaning station for enthusiasts, and a full workout room to keep active. There's also a bunk bedroom, an additional bedroom with bath, and ample storage throughout. This home perfectly balances luxury, comfort, and functionality to meet the needs of a variety of lifestyles. See Listing Details & 50 images.
$12,899,000 $1,639 per sq.ft. Village of Center Tuftonboro in Town of Tuftonboro NH Home »
Price Change! Reduced by $1,671,000 down 13% on July 16th 2026
1500 Ft. of Waterfront on Pond Lower Beech Pond
5 Beds | 6 Baths | Total Sq. Ft. 9555 | Acres: 114
Listed on Thursday Jun 11, 2026
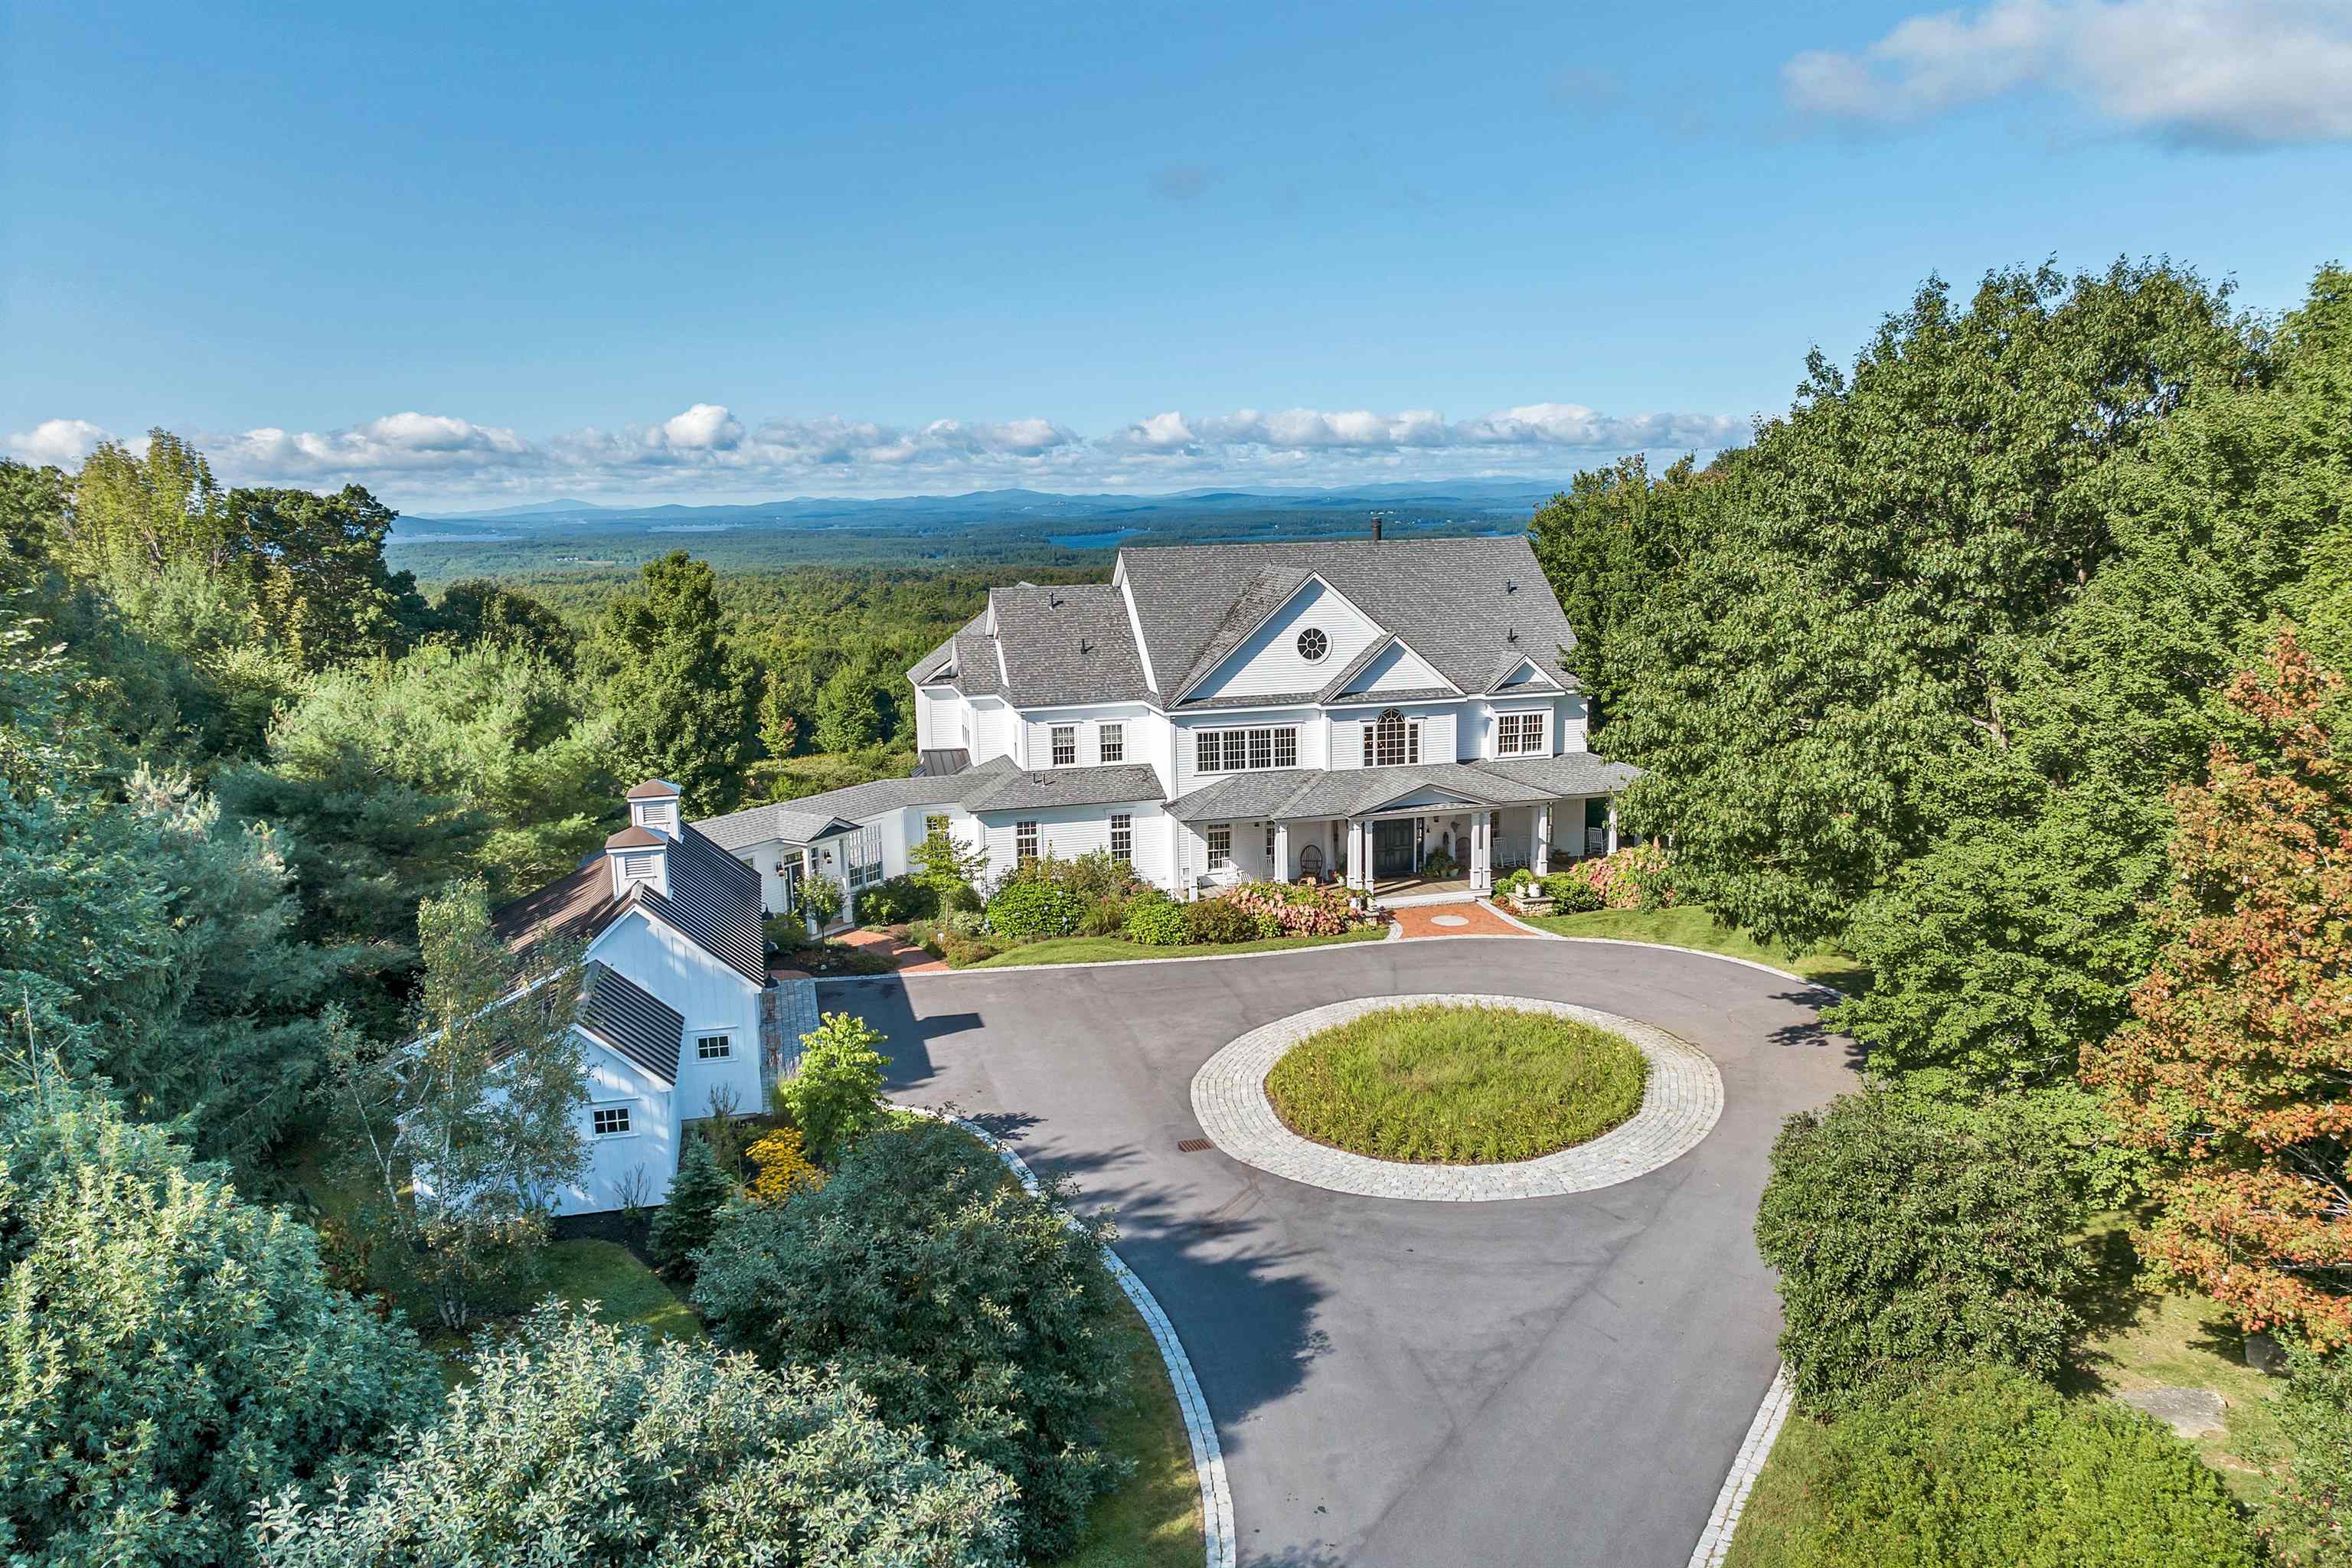
Description: Experience unmatched luxury lifestyle, privacy and recreation on this breathtaking 114-acre hilltop estate. Nestled atop a private hill with sweeping views of the White Mountains and Ossippee Mountain Ranges as well as Lake Winnipesauke. A true sanctuary for outdoor enthusiast and equestrians alike, the property seamlessly blends refined architectural elegance with boundless recreation freedom. Step into a grand foyer boasting soaring 20-foot ceilings, welcoming you with an open and airy ambiance. The foyer flows seamlessly into the formal dining area and a mountain-view sitting room warmed by a classic wood fireplace--an inviting space to enjoy stunning vistas. To the right, discover an expansive formal living room designed with two distinct conversation areas and a cozy gas fireplace, perfect for relaxed entertaining and intimate gatherings. On the left side, the gourmet kitchen is equipped with all newer appliances and opens into a charming, more intimate gathering room. This space offers breathtaking views of the White Mountains and connects to an informal dining room ideal for everyday meals. A gorgeous, light-filled breezeway leads to a laundry room designed to elevate even the most mundane chores with ample space and thoughtful features. Upstairs, find four spacious bedrooms and three bathrooms, including a luxurious primary suite with his and hers closets for plenty of storage and convenience. The lower level features a large TV and game room for entertainment, a dedicated gun safe room complete with a gun cleaning station for enthusiasts, and a full workout room to keep active. There's also a bunk bedroom, an additional bedroom with bath, and ample storage throughout. This home on Lower Beech Pond perfectly balances luxury, comfort, and functionality to meet the needs of a variety of lifestyles. Seller is licensed agent. See Listing Details & 53 images.

$574,000 $223 per sq.ft. Tunbridge VT Home »
Price Change! Reduced by $25,000 down 4% on July 21st 2026
Waterfront on River White River
4 Beds | 3 Baths | Total Sq. Ft. 3485 | Acres: 4.3
Listed on Friday Jun 26, 2026
Description: Currently rented to a long-standing business, this property could be used either commercially or converted back into a residential home with a separate 2 car garage and huge finished barn (currently operating as a warehouse - it even has a dumbwaiter!!). A corner parcel with road frontage along Route 110 (paved) and Larkin Road (gravel), this is a very easy location to access. The kitchen opens to a great little dining room, a bright and sunny living room - currently setup as a board room with table and chairs. The property has central air, a finished basement with plenty of storage and a half bath, beautiful river frontage, lovely large lawn/meadow spaces for a garden, and the quintessential covered porch. With fiber optic internet this is the ideal property who wants to run a business from home and have a separate work space, or continuing renting it for a little income on the side. Schedule a private showing, 48 hours notice needed. See Listing Details & 24 images. Includes a Virtual Tour
$539,000 $266 per sq.ft. Vergennes VT Home »
Price Change! Reduced by $26,000 down 5% on July 21st 2026
6 Beds | 3 Baths | Total Sq. Ft. 2024 | Acres: 0.35
Listed on Friday May 29, 2026
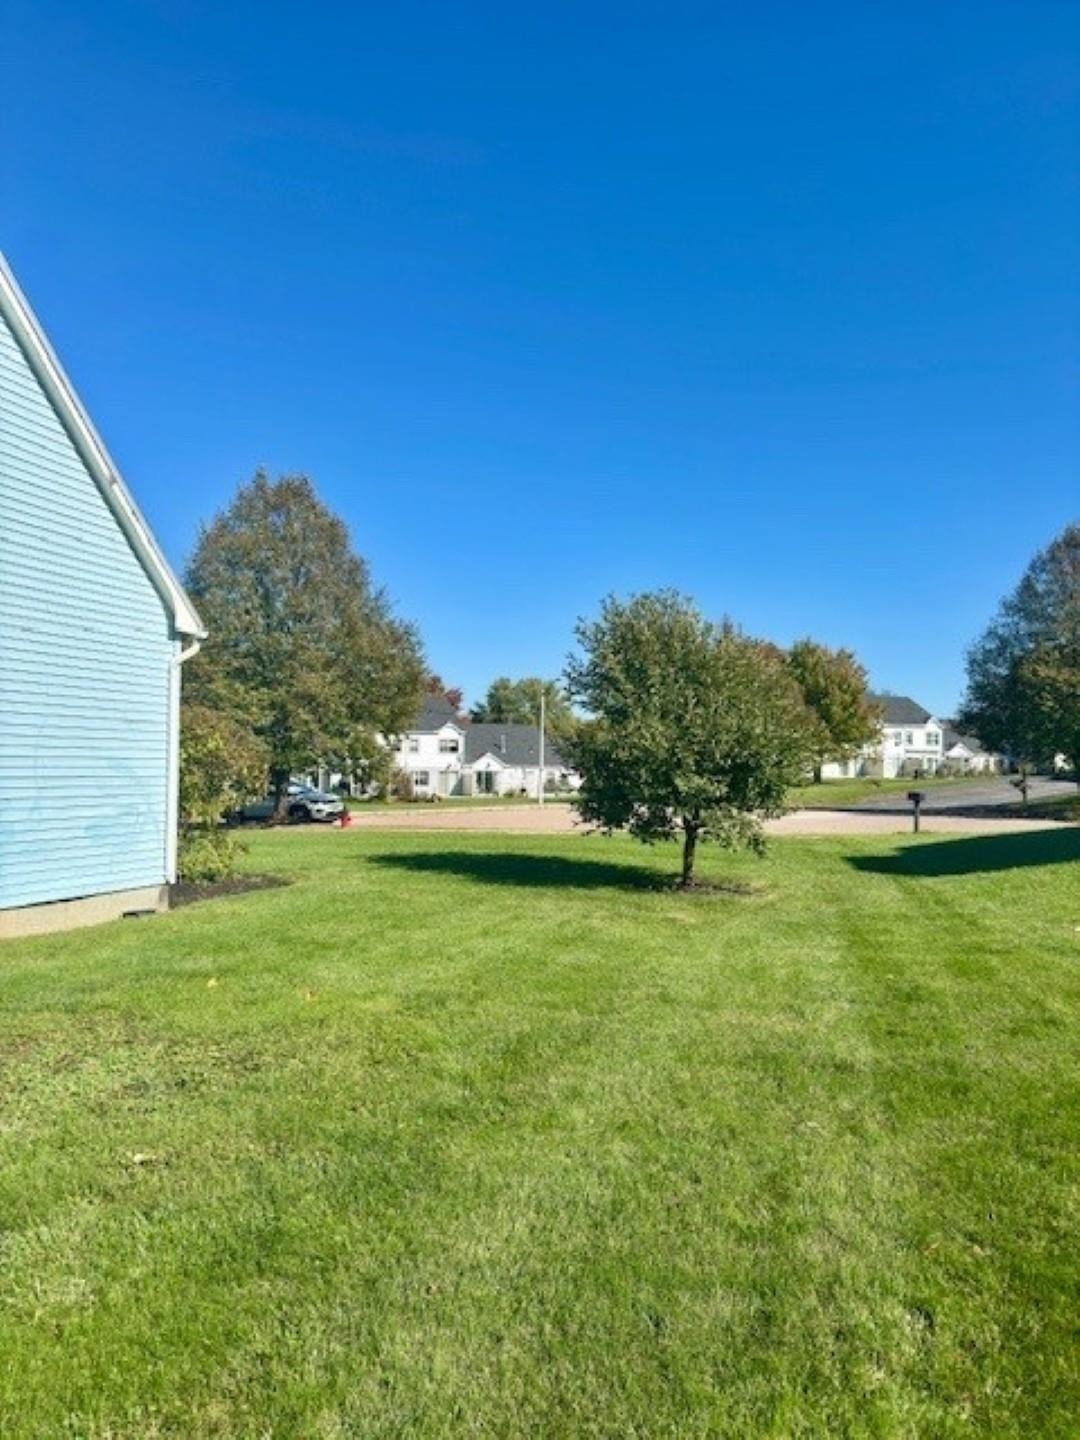
Description: This charming single-family home located at 8 Crosby Court in Vergennes, VT was built in 2002 and offers a spacious layout with 3 bathrooms and 2,024 sq.ft. of finished living space. Situated on a generous lot size of 18,281 sq.ft., this two-story home features a welcoming atmosphere with plenty of natural light. The property boasts a well-maintained exterior and a cozy interior, making it the perfect place to call home. With its convenient location and modern amenities, this property is ideal for families or individuals looking for a comfortable and stylish living space in a peaceful neighborhood. Don't miss out on the opportunity to make this lovely home your own. See Listing Details & 41 images.
$669,000 $231 per sq.ft. Vergennes VT Home »
Price Change! Reduced by $26,000 down 4% on July 15th 2026
6 Beds | 4 Baths | Total Sq. Ft. 2896 | Acres: 0.58
Listed on Wednesday May 27, 2026
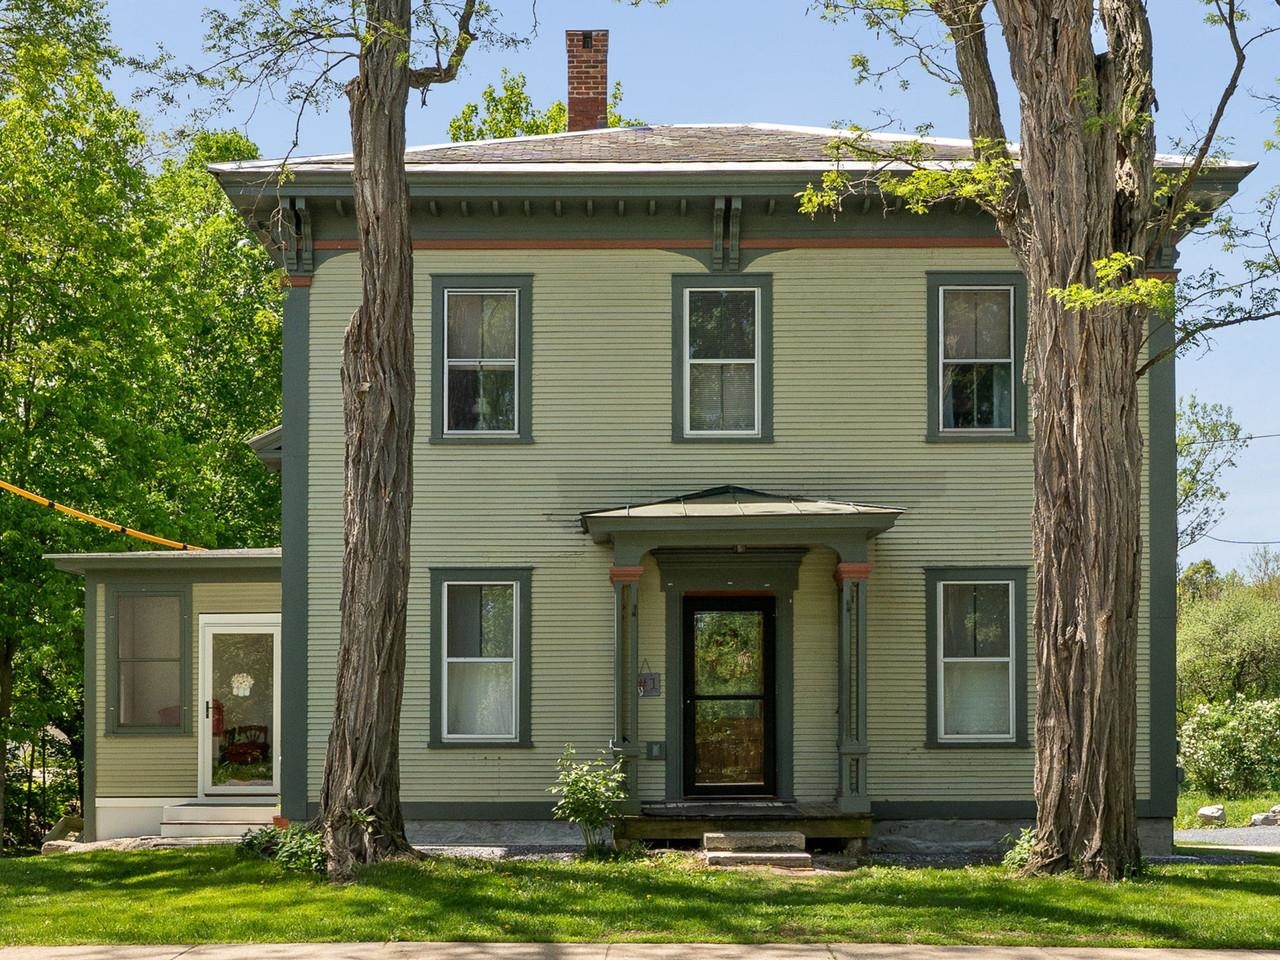
Description: This duplex offers a rare blend of convenience and privacy just minutes from town. Each unit features three bedrooms, with the owner-occupied side beautifully restored. The kitchen expansion in the owner's unit is underway, offering a fantastic opportunity for customization. Enjoy a lovely, landscaped backyard with plenty of space for gardening, entertaining, or relaxing. The three-season sunroom is perfect for unwinding and soaking in natural light while taking in backyard views. The second unit is currently rented, providing flexible options for continued rental income or the possibility to convert the property back to a single-family residence. A unique chance to own a versatile and inviting property with both investment and personal possibilities in a sought-after location. See Listing Details & 54 images. Includes a Virtual Tour
New Listing!

$749,000 $303 per sq.ft. Vergennes VT Home »
4 Beds | 4 Baths | Total Sq. Ft. 4106 | Acres: 1.7Listed on Wednesday Jul 29, 2026
Description: Vergennes Gem! Just one mile south of charming downtown Vergennes, this exceptional property offers the perfect balance of convenience and Vermont country living. Set back from the road, the home welcomes you with a spacious floor plan featuring a chef's kitchen with an oversized island, vaulted ceilings, hardwood floors, a gas fireplace, and beautiful Green Mountain views. Designed for easy one-level living, all main amenities are on the first floor. The primary suite includes a walk-in closet, spacious bath, and views of Snake Mountain. The main level also offers the potential for three additional bedrooms, including a newly finished suite that can serve as a bedroom or second living space. The walkout lower level provides flexible space for guests, a home office, gym, recreation room, or storage, plus a ¾ bath. A heated, detached two-car garage and attached single garage bay offer plenty of room for vehicles and equipment. A Generac generator offers peace of mind in any weather event. Outside, enjoy the spacious yard, back deck perfect for entertaining, owned solar panels, and plenty of room to relax. Come see everything this beautiful Vergennes property has to offer! See Listing Details & 52 images.

$769,000 $346 per sq.ft. Vergennes VT Home »
4 Beds | 4 Baths | Total Sq. Ft. 3400 | Acres: 0.8Listed on Wednesday Jul 22, 2026
Description: Experience the rare balance of peaceful neighborhood living and everyday convenience just 3 minutes from the charming City of Vergennes. Spend your mornings browsing local boutiques, meeting friends for brunch at beloved favorites like 3 Squares Café, enjoying artisan breads and pastries from Vergennes Laundry, or unwinding over dinner at Black Sheep Bistro. Explore nearby Vergennes Falls Park, then return home to your own private retreat at the end of a dead-end street with only local traffic. Set on a generous lot with distant Adirondack Mountain views, this meticulously maintained home offers exceptional privacy and unforgettable sunsets from the covered front porch. Mature perennial gardens frame the property, while the expansive backyard is designed for making memories, featuring a spacious patio with an outdoor fireplace and grilling gazebo perfect for entertaining or simply enjoying Vermont's beautiful seasons. Inside, thoughtfully designed living spaces offer comfort, warmth, and remarkable flexibility. The expansive main level features a large eat-in kitchen, formal dining room, cozy den, private library or cocktail room, dedicated office or hobby space, and a light-filled three-season sunroom that's sure to become a favorite gathering place. The inviting family room is anchored by a brick fireplace with a reclaimed barn beam mantel, built-in firewood storage, and a soapstone wood-stove insert, creating the perfect setting for cozy winter evenings. Upstairs, the spacious landing separates the private primary suite from two additional bedrooms. An oversized garage, 50' RV pad with 10' cement treads and 50-amp service, full attic, full basement, and a 14' x 24' storage shed provide abundant storage for outdoor gear, hobbies, and seasonal belongings. Offering the perfect blend of timeless character, generous living spaces, and an idyllic location, this is a home designed to embrace the very best of Vermont living! See Listing Details & 56 images.
$830,000 $200 per sq.ft. Vergennes VT Home »
Price Change! Reduced by $30,000 down 4% on July 20th 2026
5 Beds | 3 Baths | Total Sq. Ft. 4151 | Acres: 1.1
Listed on Tuesday Jun 2, 2026
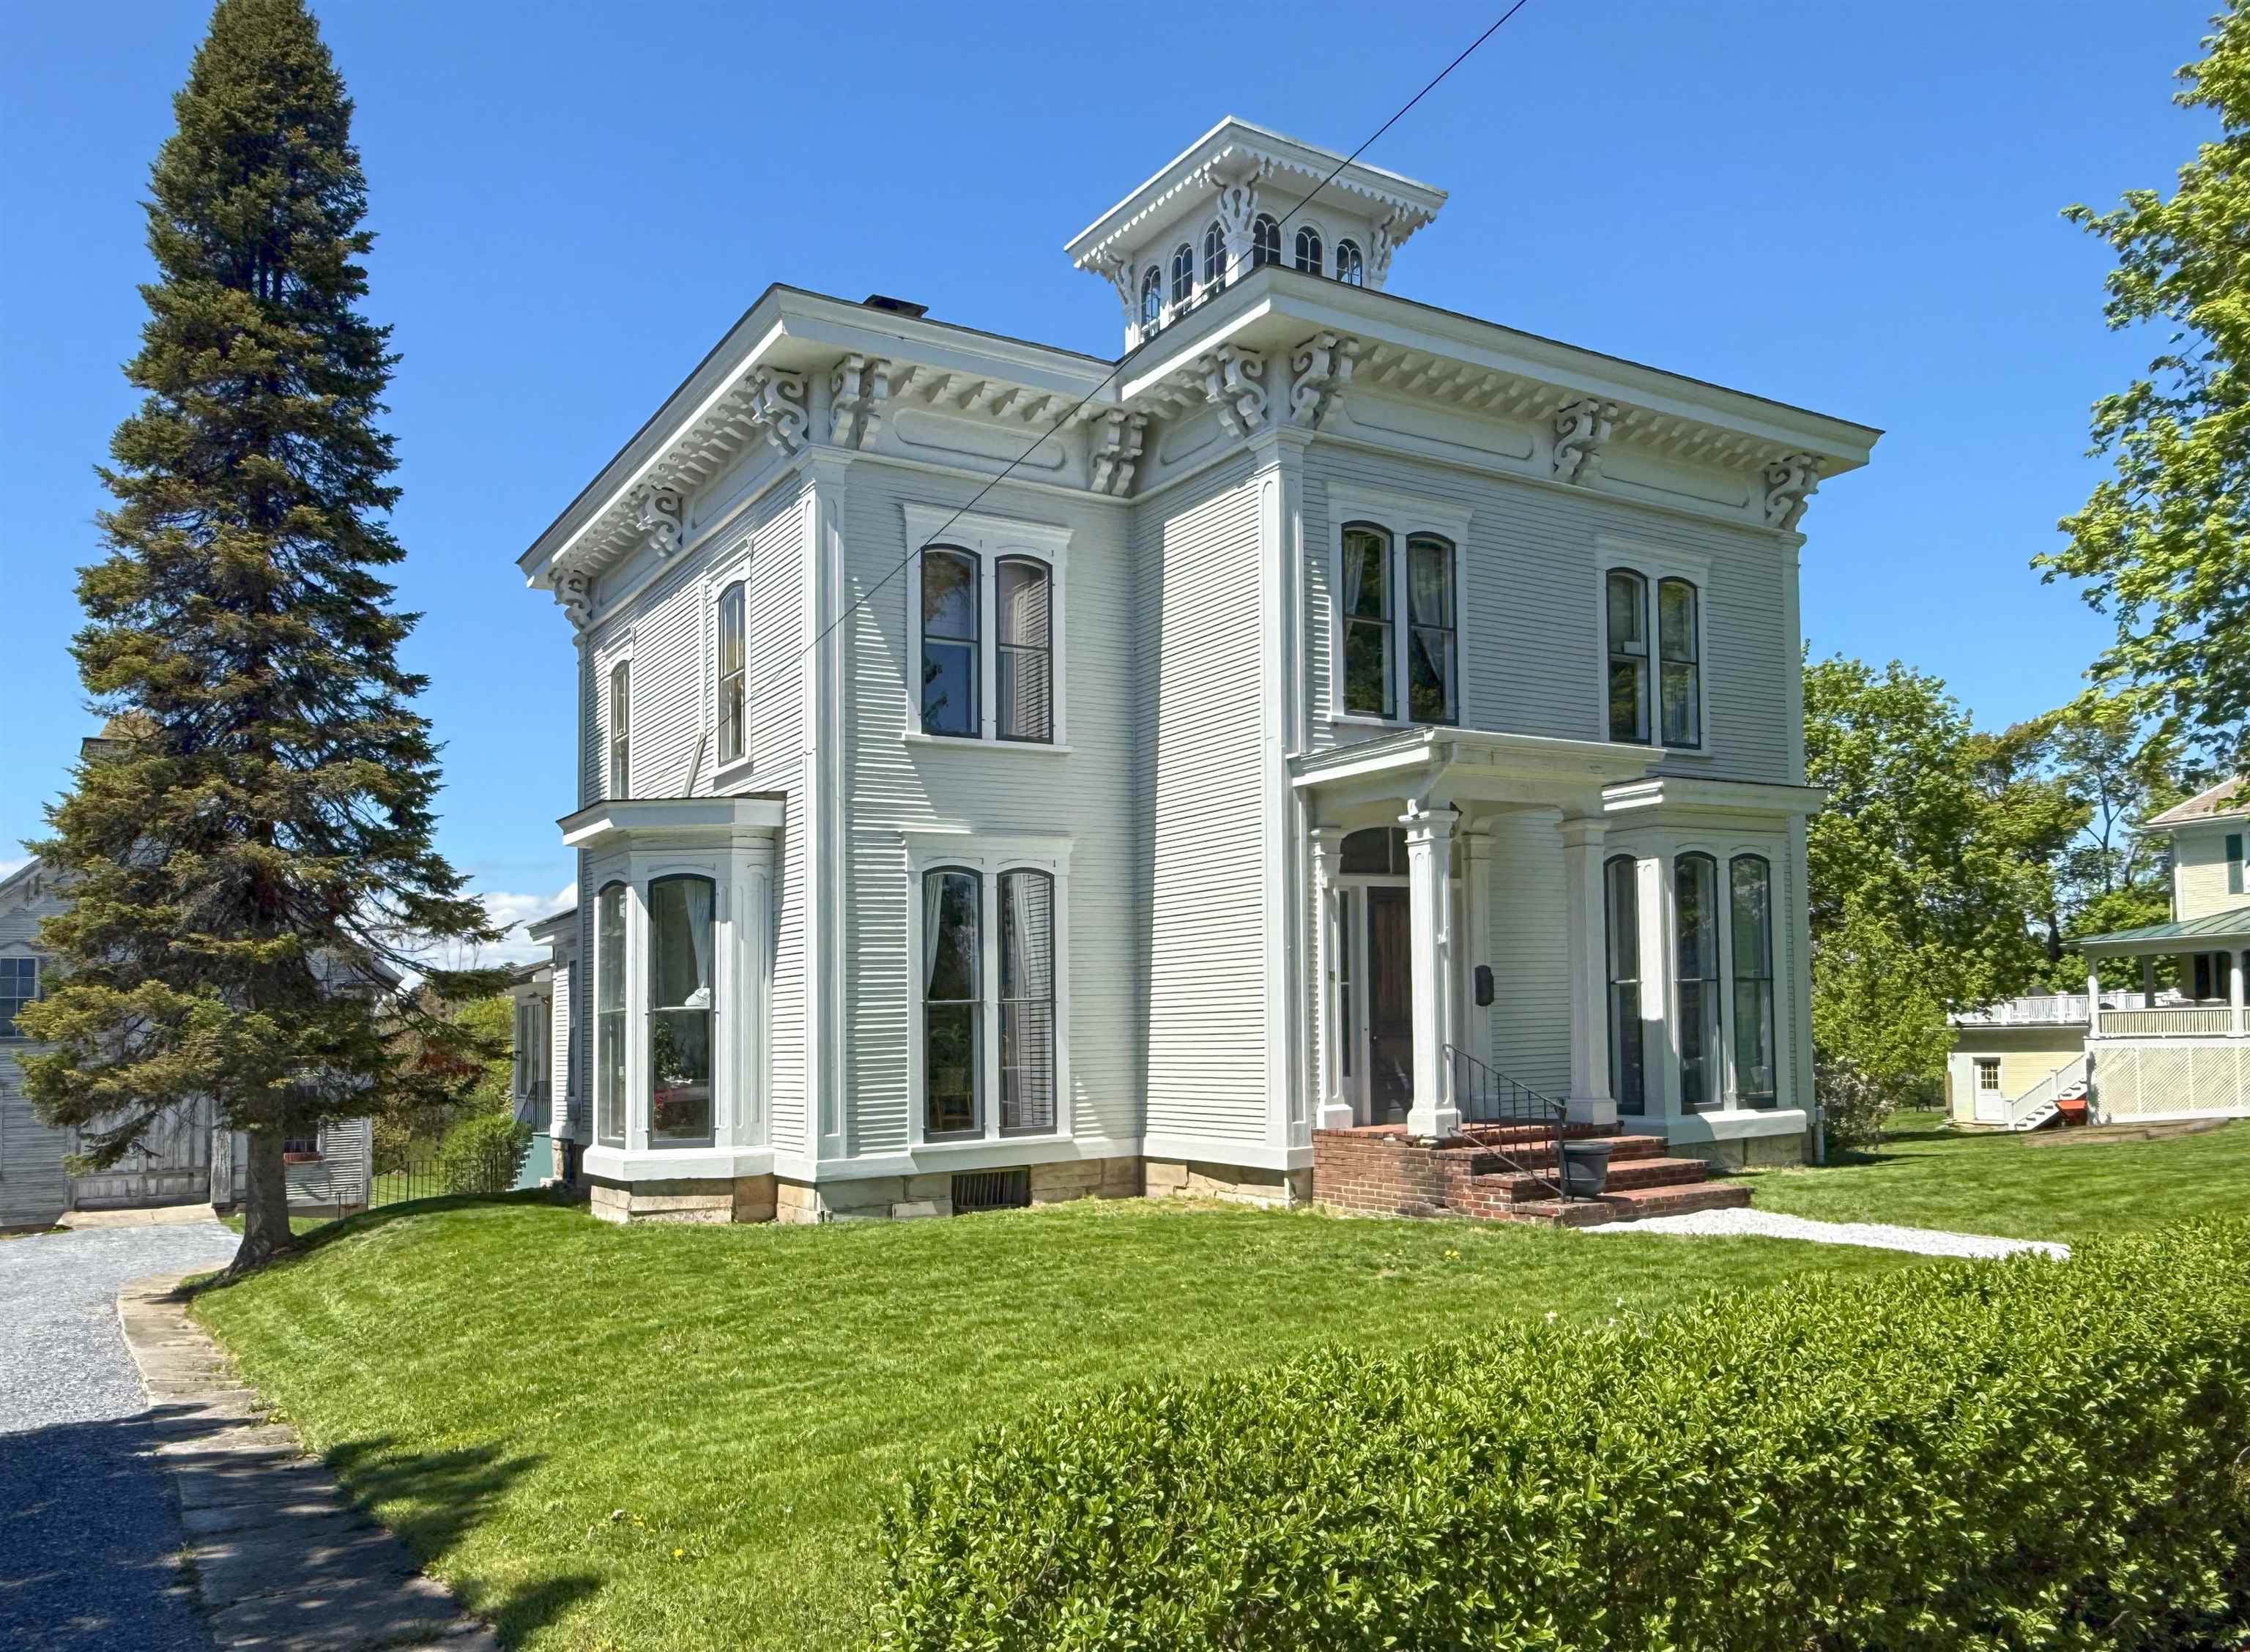
Description: One of several stately Italianate-style properties on Main Street, this circa-1865 home has been tastefully refurbished, creating an elegant balance of historic charm and modern updates. Improvements include a well-appointed and cheerful kitchen remodel, a relaxing primary suite renovation, and six heat pumps throughout the home for year-round comfort. Entering through the spacious mudroom into the kitchen, anchored by a 10-foot island that creates ample space for gatherings and home chefs alike. The kitchen then flows directly into the dining room, featuring an original tin ceiling, timeless crystal chandelier, and access to the covered side porch - ideal for summer dining. At the front of the home are two spacious living rooms, separated by a formal foyer. The cozier family room, with it's southwestern exposure, is centered around the floor-to-ceiling windows, allowing afternoon light to stream into the space. From here, step into the wood-paneled office with access to a vintage three-quarter bath. Off the front foyer, the main staircase leads upstairs, where a large landing provides access to four spacious bedrooms and a double window overlooking the historic village setting. At the opposite end, you'll find the laundry area and an inviting full bath, which doubles as a playful access through a hidden door (disguised as a wall mirror), via which you'll discover the primary suite with discerning finishes, including the ¾ en-suite bath and a second dedicated staircase providing access back to the main level of the home. Outside, a private one-acre lot provides space to play, garden and entertain, while a 3,000sq ft carriage barn offers additional space for a multitude of potential uses. Residential/Limited Business District zoning allows for conditional uses such as offices, professional studios, and more. See Listing Details & 51 images. Includes a Virtual Tour

$995,000 $261 per sq.ft. Vergennes VT Home »
Price Change! Reduced by $140,000 down 14% on July 21st 2026
4 Beds | 3 Baths | Total Sq. Ft. 4086 | Acres: 0.2
Listed on Thursday Jun 11, 2026
Description: Welcome to one of Vergennes' most gracious residences, 30 North Street. Overlooking the beautiful Little City Green, this remarkable brick home seamlessly blends architectural character with the comforts and conveniences of modern living. Originally constructed from 1795-1816, the home showcases historic details including wide plank flooring, original fireplaces, elegant moldings, period doors, and timeless craftsmanship throughout. Meticulously maintained and carefully enhanced over the years, every room reflects a deep appreciation for the home's rich history while providing the functionality today's buyers desire. At the heart of the home is an inviting, well equipped kitchen with custom cabinetry, Vermont Verde countertops, a gas range, and abundant workspace. Formal and informal living spaces provide exceptional flexibility for entertaining, family gatherings, or enjoying quiet evenings at home. With over 3,800 light-filled square feet of living space, the home includes four bedrooms and a variety of comfortable living areas, whether you choose to curl up by a cozy fire in the living room or enjoy the sun-filled retreat overlooking the private garden. One of the property's most unique features is that it can be lived in as a 4-bedroom home, or as a 2-bedroom home with a separate 2-bedroom living area accessed by both stairs and elevator. This aspect provides outstanding potential for guests, multi-generational living or continued short-term rental use. Below the sunroom is a heated garage with elevator access to the upper floors. Nestled behind the home is a beautifully landscaped garden with its bluestone seating and brick patio offering peace and privacy, but just steps from local restaurants, boutiques, parks, the Opera House and vibrant events. Lake Champlain and the Basin Harbor Club with its golf, boating and dining are all nearby. This exceptional property presents a unique opportunity to own a piece of Vergennes' history in a wonderful community. See Listing Details & 57 images. Includes a Virtual Tour
$575,000 $479 per sq.ft. Waitsfield VT Home »
285 Ft. of Waterfront on River Mill Brook4 Beds | 2 Baths | Total Sq. Ft. 1200 | Acres: 1.2
Listed on Saturday May 9, 2026
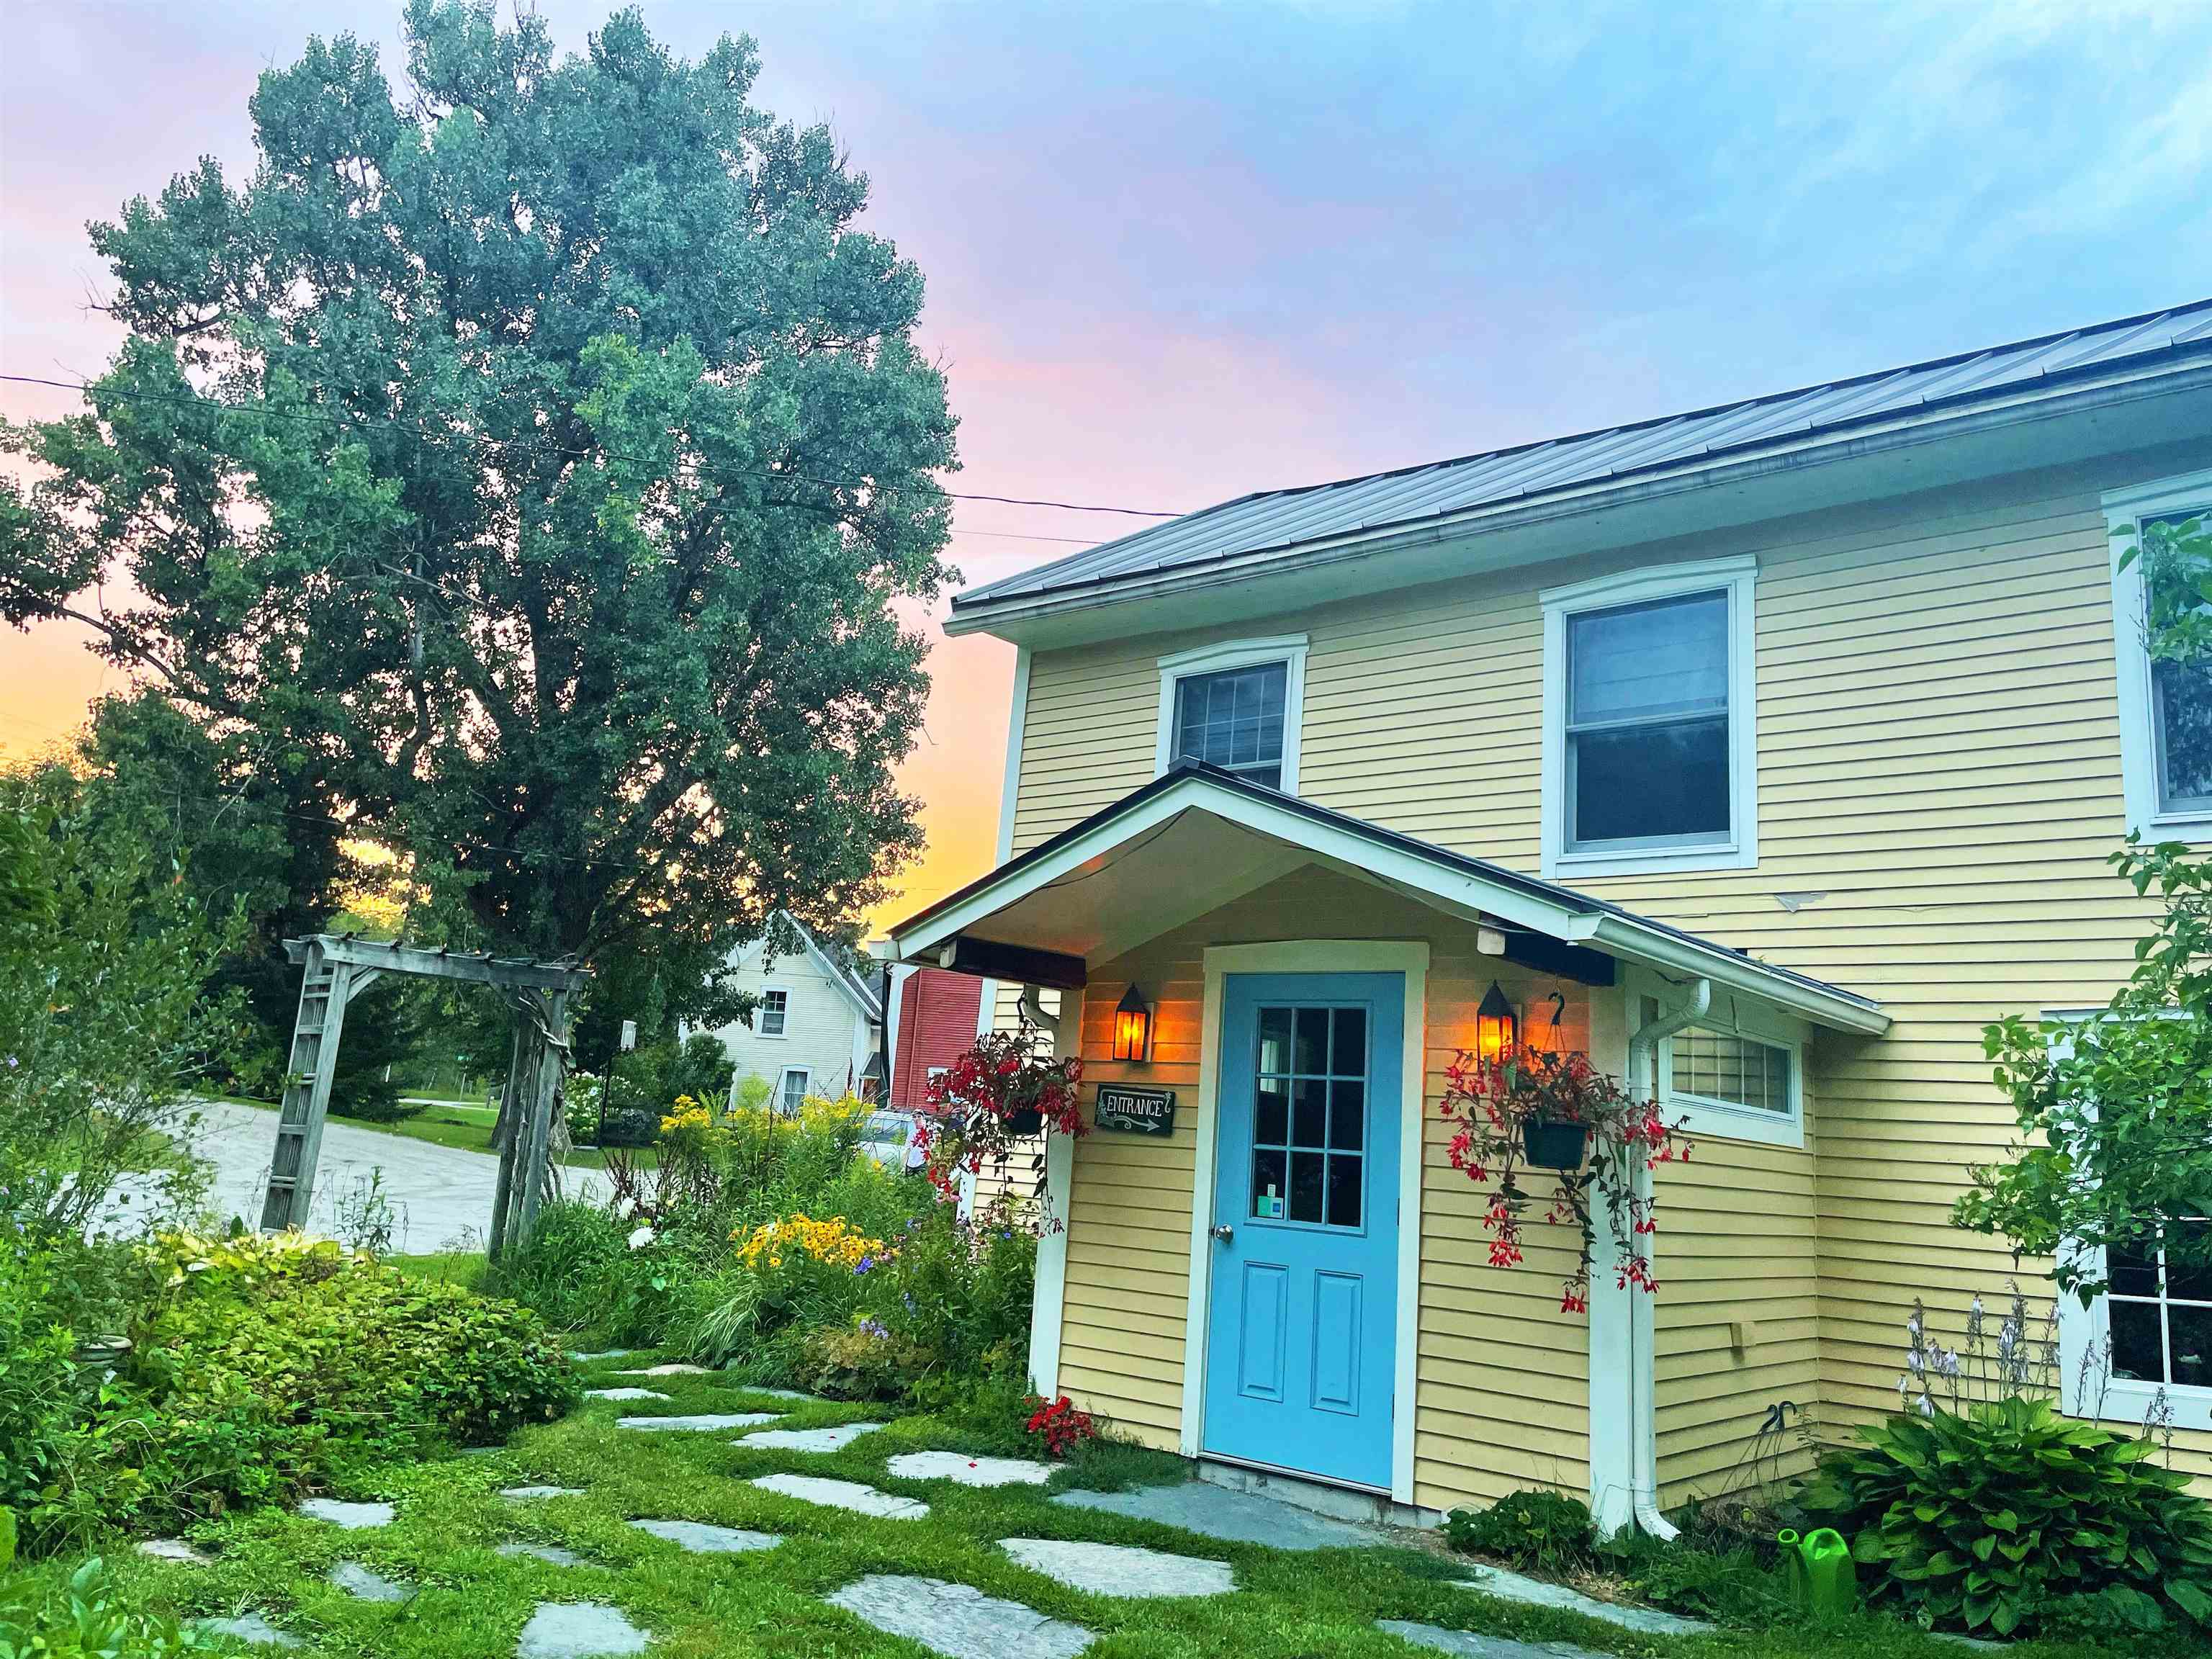
Description: Nestled in the heart of the Mad River Valley, this property is more than just land and buildings it's a chance to shape your dreams. Here, the tranquil flow of the Mill Brook sets the soundtrack, while the sweeping views of Wu Ledges remind you daily of the beauty that surrounds you. For those seeking a home, it offers privacy, gardens bursting with color, a welcoming fieldstone patio, and the shade of mature trees. Imagine mornings with coffee in hand, the sounds of water drifting through the air, and evenings spent under starlit skies. It's not just a place to live, it's a place to breathe. For those with a vision, the property is already steeped in history and success. For over 25 years, its walls have carried the warmth of healing, serving as a beloved massage therapy practice. It's not in the process of being converted back to a single family home, with a new kitchen being installed. And the future is wide open--recent rezoning has approved the addition of up to four more dwelling units. Whether you dream of creating a wellness retreat, an inspiring community hub, or a residential haven with rental opportunities, the foundation is already here. Step outside and you'll find yourself perfectly positioned--walking distance to the Mad River Path, restaurants, shops, the new Recreation & Mountain Biking Hub. Just a short drive brings you to the legendary slopes of Sugarbush Resort and Mad River Glen. This is more than property, it's a canvas. See Listing Details & 45 images.
$898,000 $326 per sq.ft. Waitsfield VT Home »
4 Beds | 3 Baths | Total Sq. Ft. 3264 | Acres: 17Listed on Thursday Feb 20, 2025

Description: This hillside retreat is brimming with possibilities! Set on 17 private acres with views, development potential, perennial gardens, solar panels, multiple possible additional building sites. Located in the charming Mad River Valley, where year-round outdoor adventure is a way of life. The bestoke, timber-frame house-on-the-hill is right in town, yet as private as you can get. Just minutes from Mad River Glen, Mt Ellen and Sugarbush. Build your legacy here! This is a great investment opportunity. Home is a handyman's delight -- being sold "as-is", after a basement fire. Price Reduced!!! See Listing Details & 43 images.
Under Contract
$1,050,000 $193 per sq.ft. Waitsfield VT Home »
9 Beds | 8 Baths | Total Sq. Ft. 5431 | Acres: 3.3Listed on Friday May 1, 2026
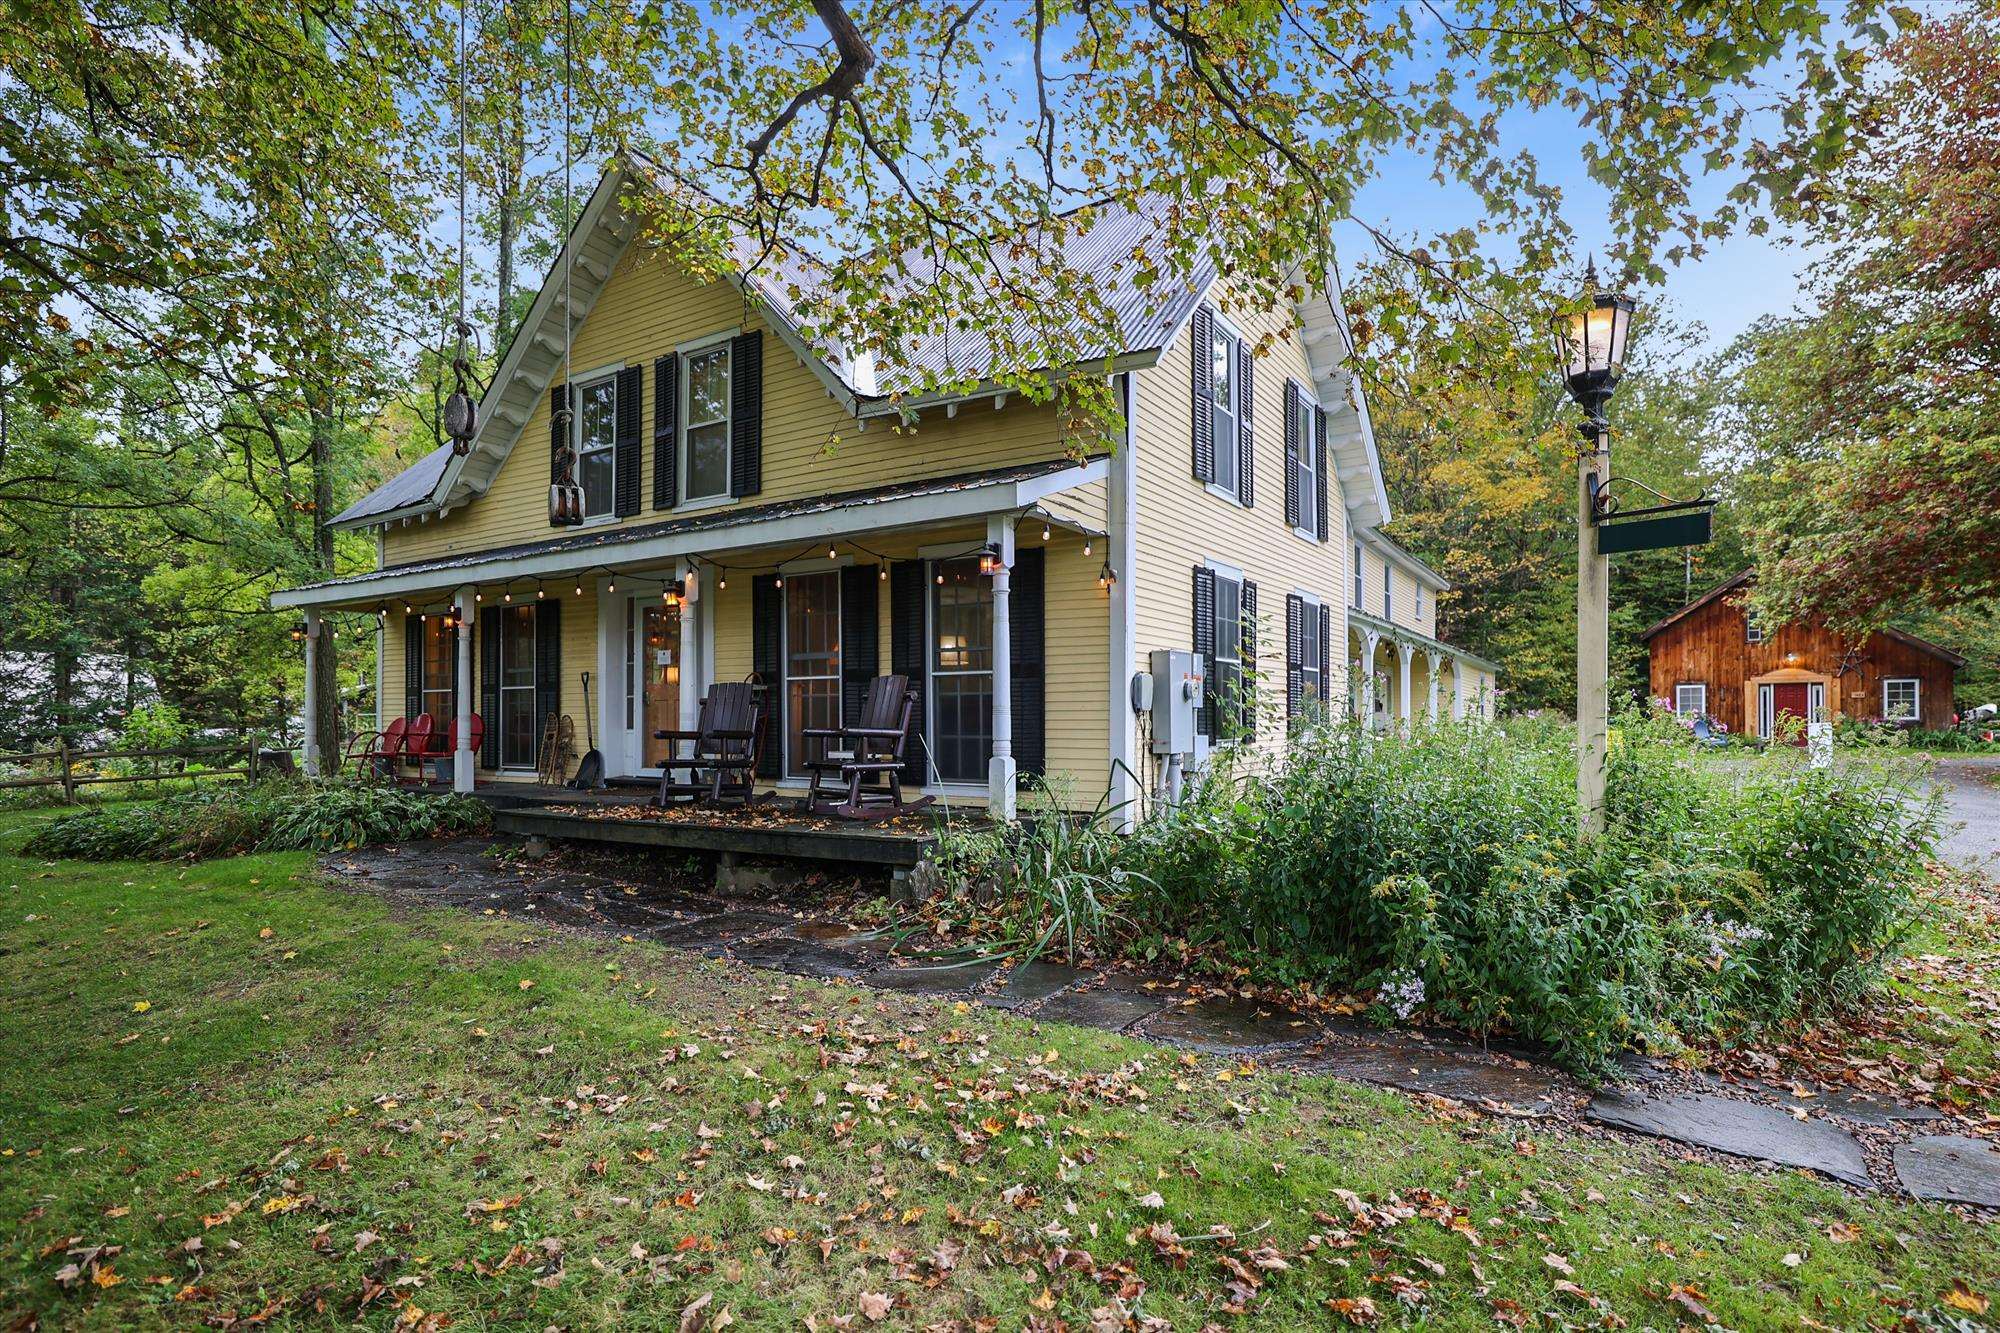
Description: Prime opportunity for an investor, a homeowner or an aspiring inn-keeper, this immaculate 9 bedroom & 10 bath home has been lovingly updated with modern heating and cooling, energy efficient updates and a timber-framed solar canopy that powers it all. This historic farmhouse is located in the heart of the Mad River Valley, perched on a hillside by the eponymous Mad River, close to shops, schools, skiing, swimming, hiking and biking - everything you love Vermont for, this gem has everything you're looking for, and a few things you've only dreamed of. Large enough for a huge family gathering, perfect for a multi-family investment, and so full of charm it could shine as that quintessential Vermont inn. This property has been a private home, a successful B & B, and most recently as a highly productive investment property, with good financials to back up the asking price. The interior features 9 bedrooms, each featuring mini-split heating and cooling, multiple bedrooms with ensuite bathrooms, a variety of interior living spaces including 2 fireplaces, a formal dining room, fantastic kitchen, family room, living room, a large multi-teared rec room for games, media or just curling up with a good book. The exterior features comfortable green spaces, a beautiful garden, mountain views, a solar canopy with parking/EV charging for multiple vehicles and a 2BR/2BA caretaker/innkeeper/owners cottage. Located along Vermont's Scenic Byway, this Mad River Valley home is close to every attraction Vermont has to offer, perfectly situated to draw in your friends and family. This beautiful property begs to be filled with guests, laughter, feet on the hearth to warm by the fire, skis by the door, and muddy shoes on the porch. Stop scrolling the real estate listings. Stop dreaming. Stop waiting until tomorrow. Start living the dream today. Slide into the good life in the Green Mountains of Vermont. Come home for good, to the Mad River Valley. See Listing Details & 58 images.

$1,850,000 $695 per sq.ft. Waitsfield VT Home »
5 Beds | 4 Baths | Total Sq. Ft. 2660 | Acres: 15.1Listed on Monday Jun 29, 2026
Description: Privately tucked away on the eastern slope of the Northfield Range, this perfect gem of a home features 5 bedrooms, 4 bathrooms, and awe-inspiring western views overlooking the Valley from almost every room. The main floor has an expansive open floor plan and boasts black granite radiant heat floors with 10' ceilings, 8' doors, recessed lighting, a wood-powered fireplace, and custom white ash woodwork throughout. In addition, large windows from the kitchen to the great room allow for beautiful views of the Mad River Valley below. The main floor also features a large en suite primary bedroom with an expansive closet space that boasts magnificent views to wake up to every morning, views that can also be experienced from the jacuzzi tub. Adjacent to the primary bedroom is an office space for when work has to be done and a formal entry to the home. On the 2nd floor, you will find four bedrooms that share two full bathrooms. Each bedroom comes with unbelievable views that are really going to impress your guests when they come to visit. Outside, you have an easily maintained front yard with rustic stone walls and a pristine sugar maple forest that has potential for a future 3 lot conceptual subdivision sketched by Bannon Engineering, Mark Bannon consultation. Add to this incredible walking trails nearby, an electric car charger pre-installed, reliable fiber optic internet, and you get an extremely well-built home in a secluded private location where you can come and go as you like. Stop by to take a look and imagine the possibilities! See Listing Details & 45 images. Includes a Virtual Tour
